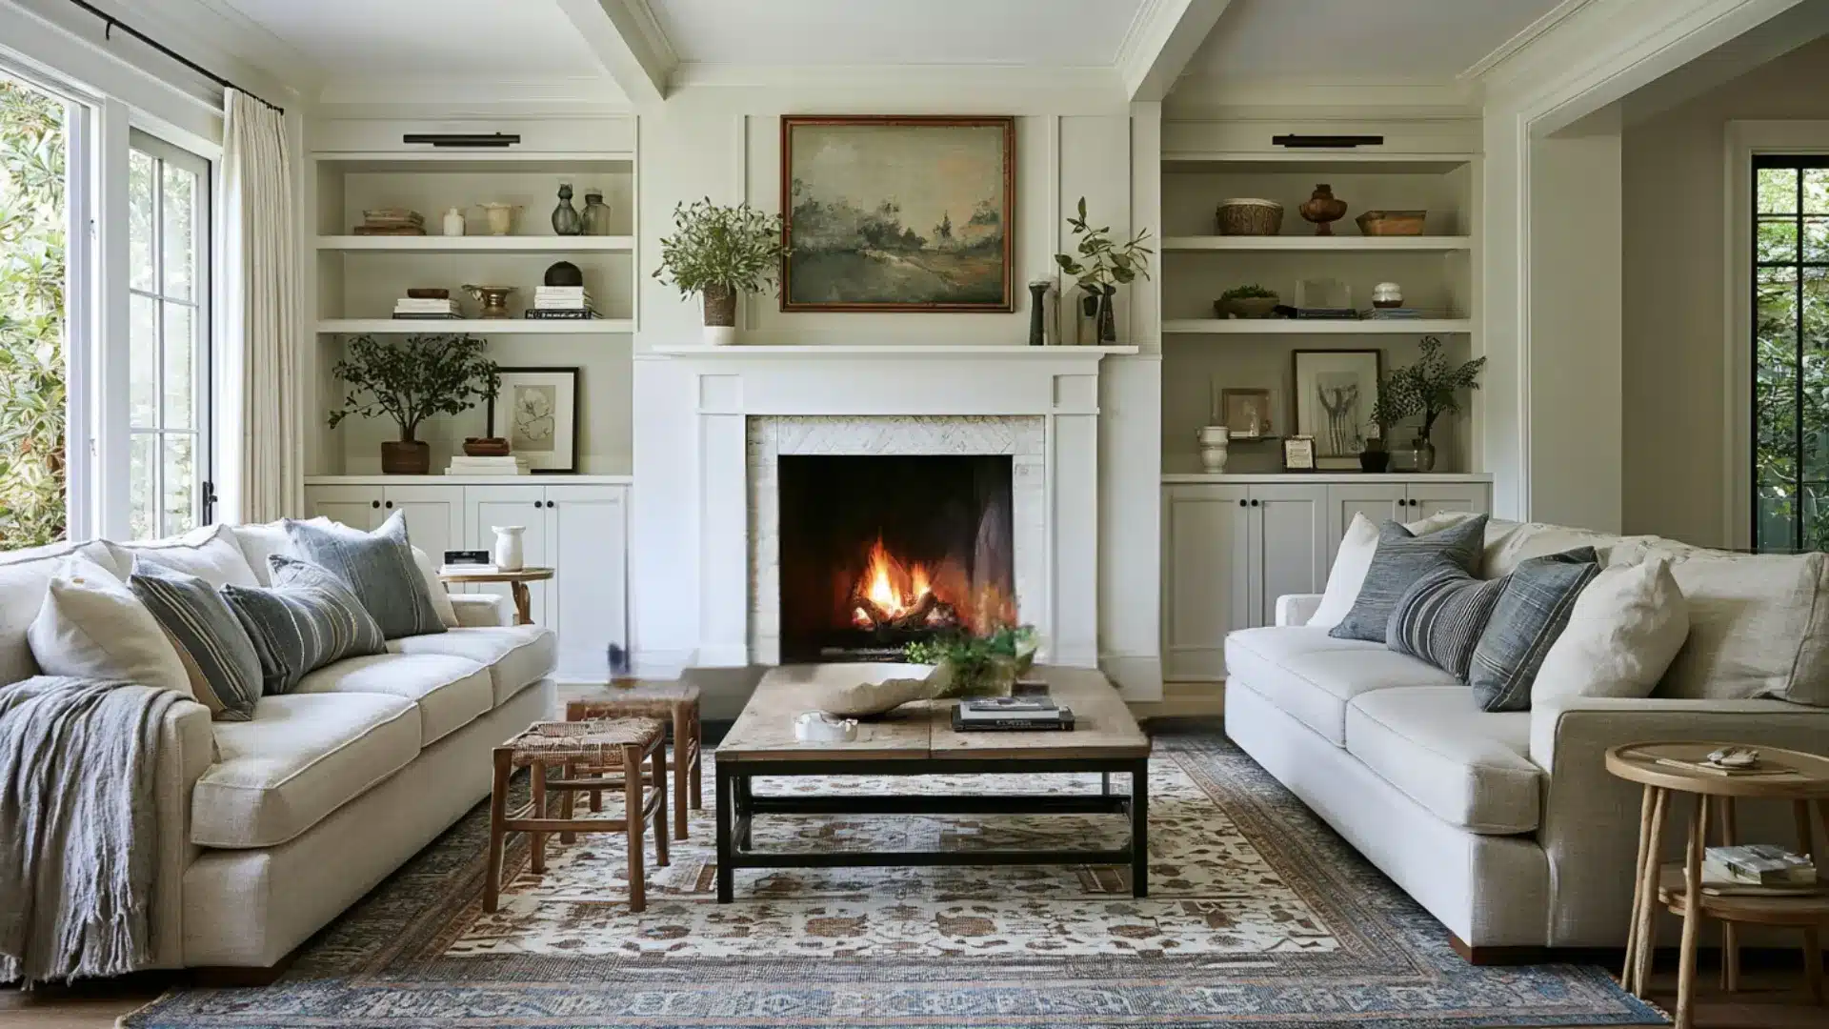

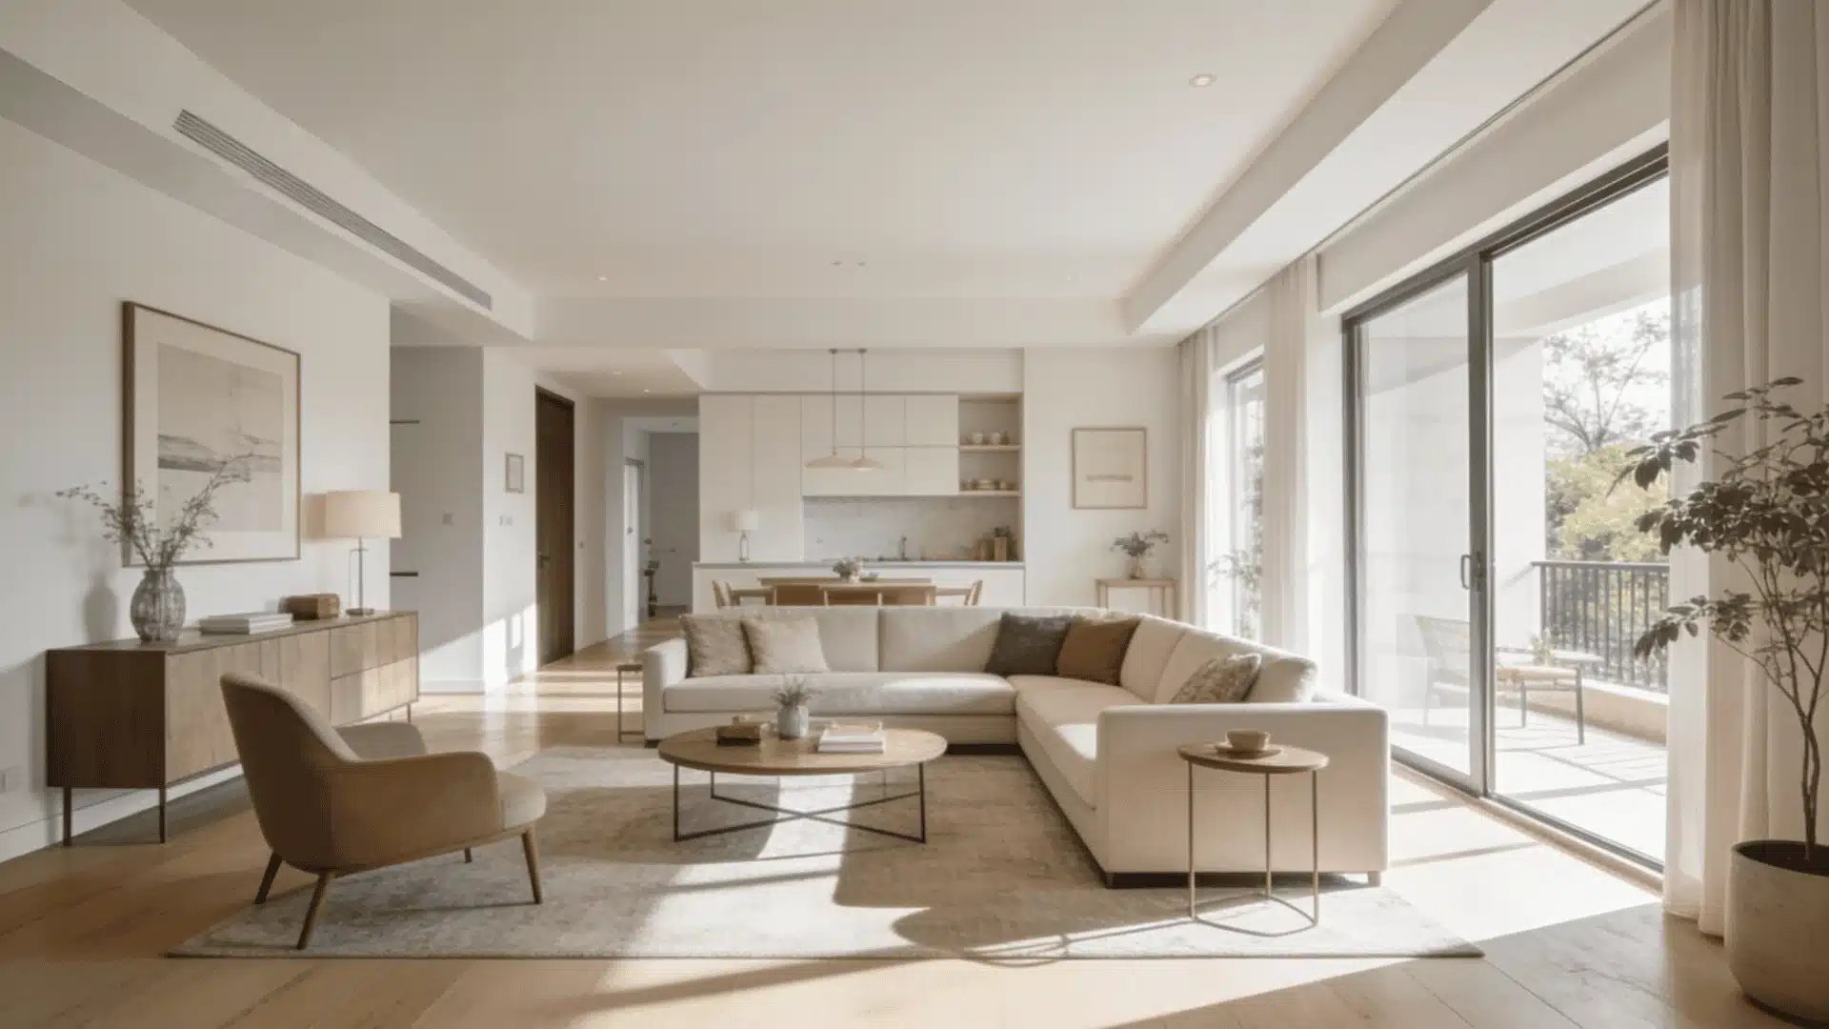

Rooms feel off not because of the furniture but because of where it sits.
The best way to arrange furniture is to start with a focal point, pull pieces away from the walls, and size your rug correctly for the room.
Get those three things right first, and everything else becomes easier to work out.
A room that feels good almost always has clear traffic paths, seating that faces inward, and at least one piece that anchors the whole layout
This is where you will find exactly how to get there room by room.
The 4 Golden Rules of Furniture Arrangement
There are four principles that hold across every room type. Get these right and you won’t need to second-guess the rest.
1. Keep Pathways Clear for Easy Movement
Every main traffic path through a room needs at least 36 inches of clear space. That’s the recommended clearance for comfortable, accessible movement, and it doubles as a reliable design rule.
If you have to turn sideways to pass a piece of furniture, it’s placed wrong. Not too much. Wrong.
2. Balance Visual Weight Across the Room
Visual weight isn’t about the actual heaviness of a piece; it’s how much space it appears to take up.
A large dark sofa on one side of a room needs something substantial on the opposite side to balance it: a bookcase, a large mirror, or a cluster of chairs.
Without that balance, rooms feel lopsided even when you can’t put your finger on why.
A detail worth noting: a room that looks heavy and dated in one arrangement can read completely different once the visual weight shifts across the space.
3. Avoid Pushing Everything Against the Walls
Pushing all furniture to the perimeter leaves the center of the room empty and the space feeling like a waiting room.
The perimeter effect makes rooms read as smaller, not larger, because it breaks the room into edges rather than zones.
Pull your main seating pieces 3 to 5 inches off the wall. You’ll feel the difference immediately.
4. Maintain Proper Spacing Between Furniture Pieces
These are the distances that actually matter day-to-day:
- Sofa to coffee table: 14 to 18 inches. Close enough to reach a drink without leaning.
- Armchair to sofa: 2.5 to 3.5 feet for natural conversation.
- Sofa to TV or focal wall: 6 to 8 feet for a 40–65 inch screen.
- Main traffic paths: 36 inches minimum throughout.
Go below 14 inches on a coffee table distance, and the room starts to feel cramped. Go above 4 feet between seats, and conversation becomes effort.
Plan Before You Move Anything (it Saves Hours)
Moving a sofa three times because you skipped the measuring step is avoidable. A few minutes of planning upfront changes the outcome.
Measure Your Room Dimensions Accurately
You need the room’s length and width measured in feet and inches, not estimated. Measure from wall to wall, then note where the doors, windows, and electrical outlets fall.
A door that swings into a room needs at least 32 inches of clear arc. An outlet that gets hidden behind a large cabinet becomes useless.
Sketch the room on paper or use a free app like RoomSketcher or Planner 5D. Neither requires design experience, just accurate numbers.
Identify the Focal Points
Every room has at least one natural focal point: a fireplace, a large window, a TV wall, or a feature wall. That focal point is the anchor for your entire layout.
Your main seating piece goes opposite or slightly angled toward it not wherever there’s empty space.
Rooms with no natural focal point need one built: a large piece of art (at least 36 inches wide for a standard living room), a full-height shelf unit, or a single wallpapered panel.
Decide the Primary Function of the Room
A room used mainly for watching TV is arranged differently from one used mainly for conversation.
A bedroom used as a workspace needs different clearance zones than a bedroom used only for sleep.
Decide the room’s main job first. Every layout decision follows from that.
Simple Step-by-Step Method to Arrange the Furniture in Any Room
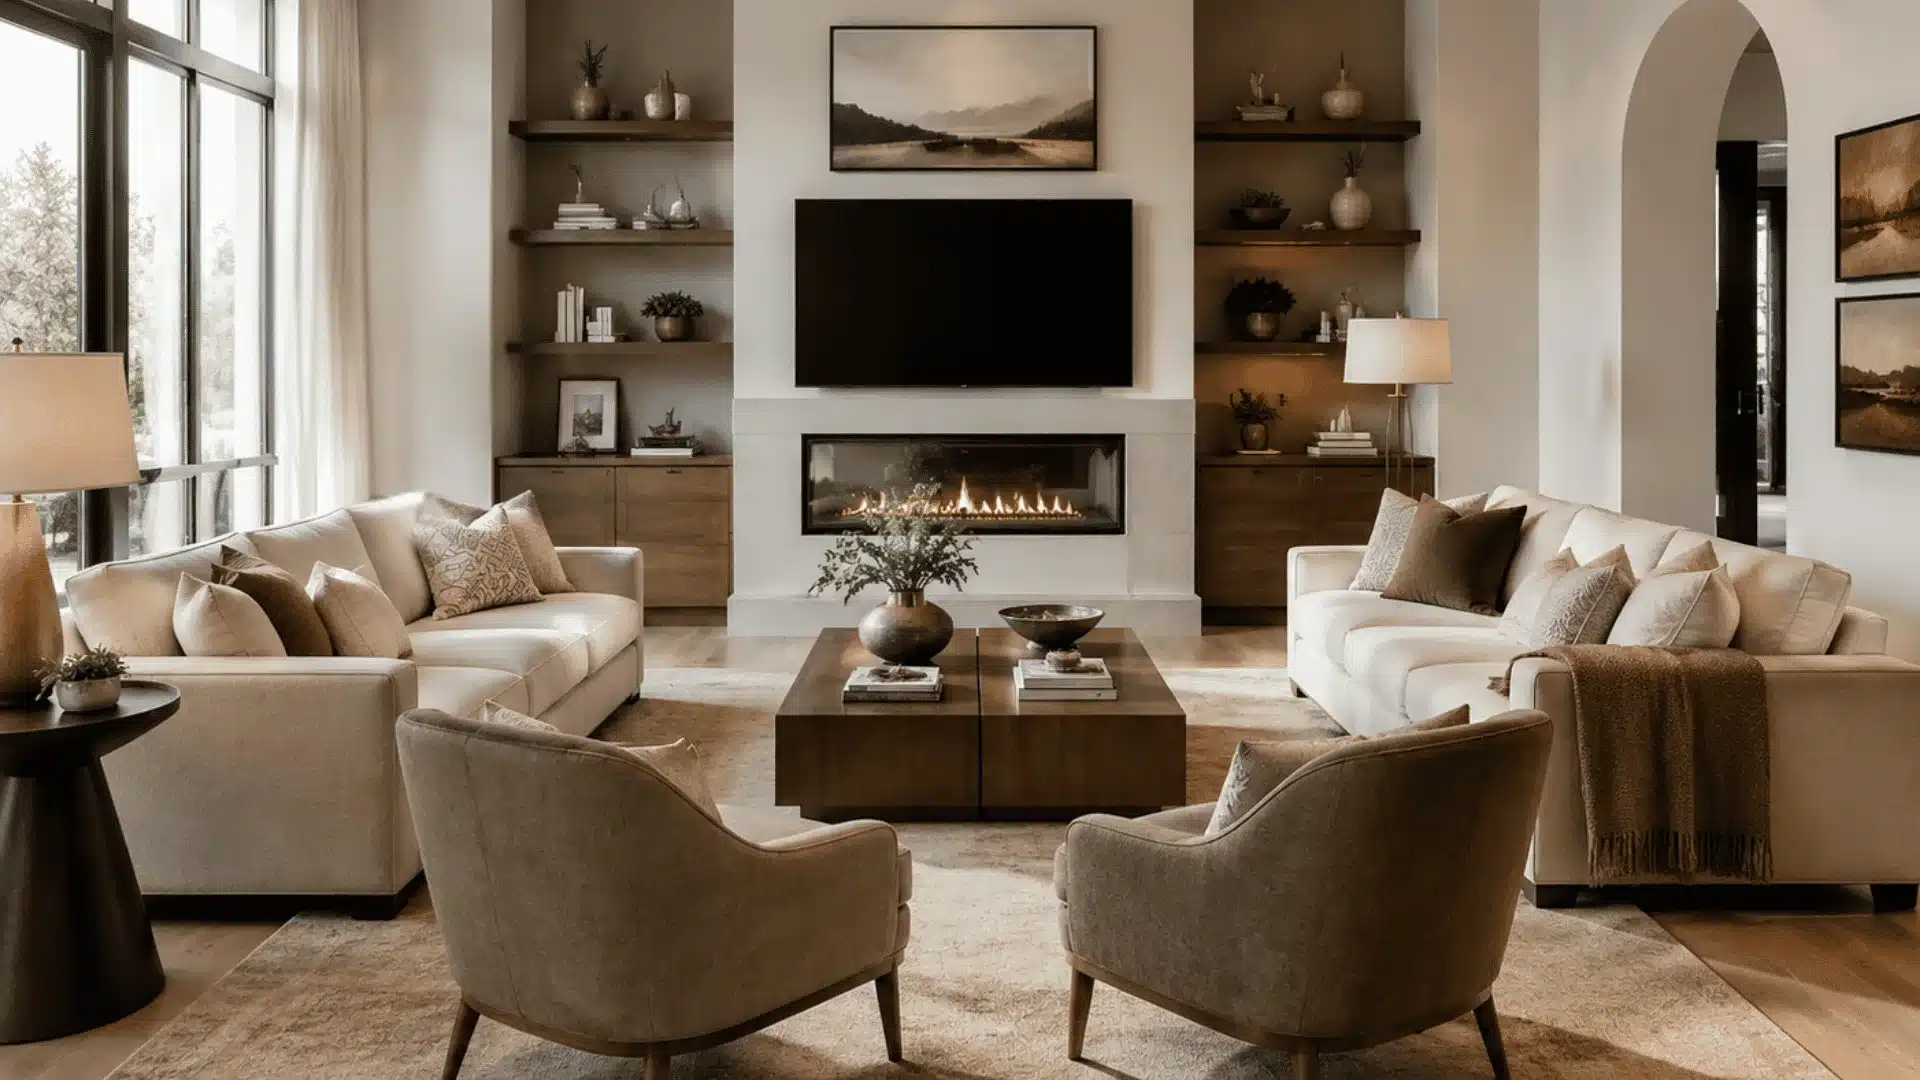
This sequence works for every room type: a living room, bedroom, dining room, or a room you’re not quite sure how to label.
Step 1: Measure and Sketch the Room
Measure the room’s full length and width.
Note door swing arcs, window positions, and outlet locations. Sketch it on paper or in a free room planning app.
You don’t need precision drawing just accurate numbers and a rough outline of where fixed elements fall.
Step 2: Place the Largest Furniture First
The sofa, the bed, or the dining table goes in first depending on the room.
Position it relative to the focal point. Get this right and the rest of the layout builds around it naturally.
Step 3: Add Secondary Pieces Gradually
Armchairs, nightstands, side tables, and storage units come in next. Each one needs a clear reason to be in its position, a function it’s serving, or a balance it’s creating.
If you’re placing something just to fill a gap, it’s probably not needed.
Step 4: Adjust Spacing for Comfort and Flow
Walk the room. Sit in every seat. Test every traffic path. Check the 36-inch pathway rule.
Check the coffee table distance. Make adjustments until every part of the room works — both visually and practically.
Best Way to Arrange Furniture in the Living Room
The living room is where most furniture arrangement problems start and where the fixes are usually straightforward.
Layout
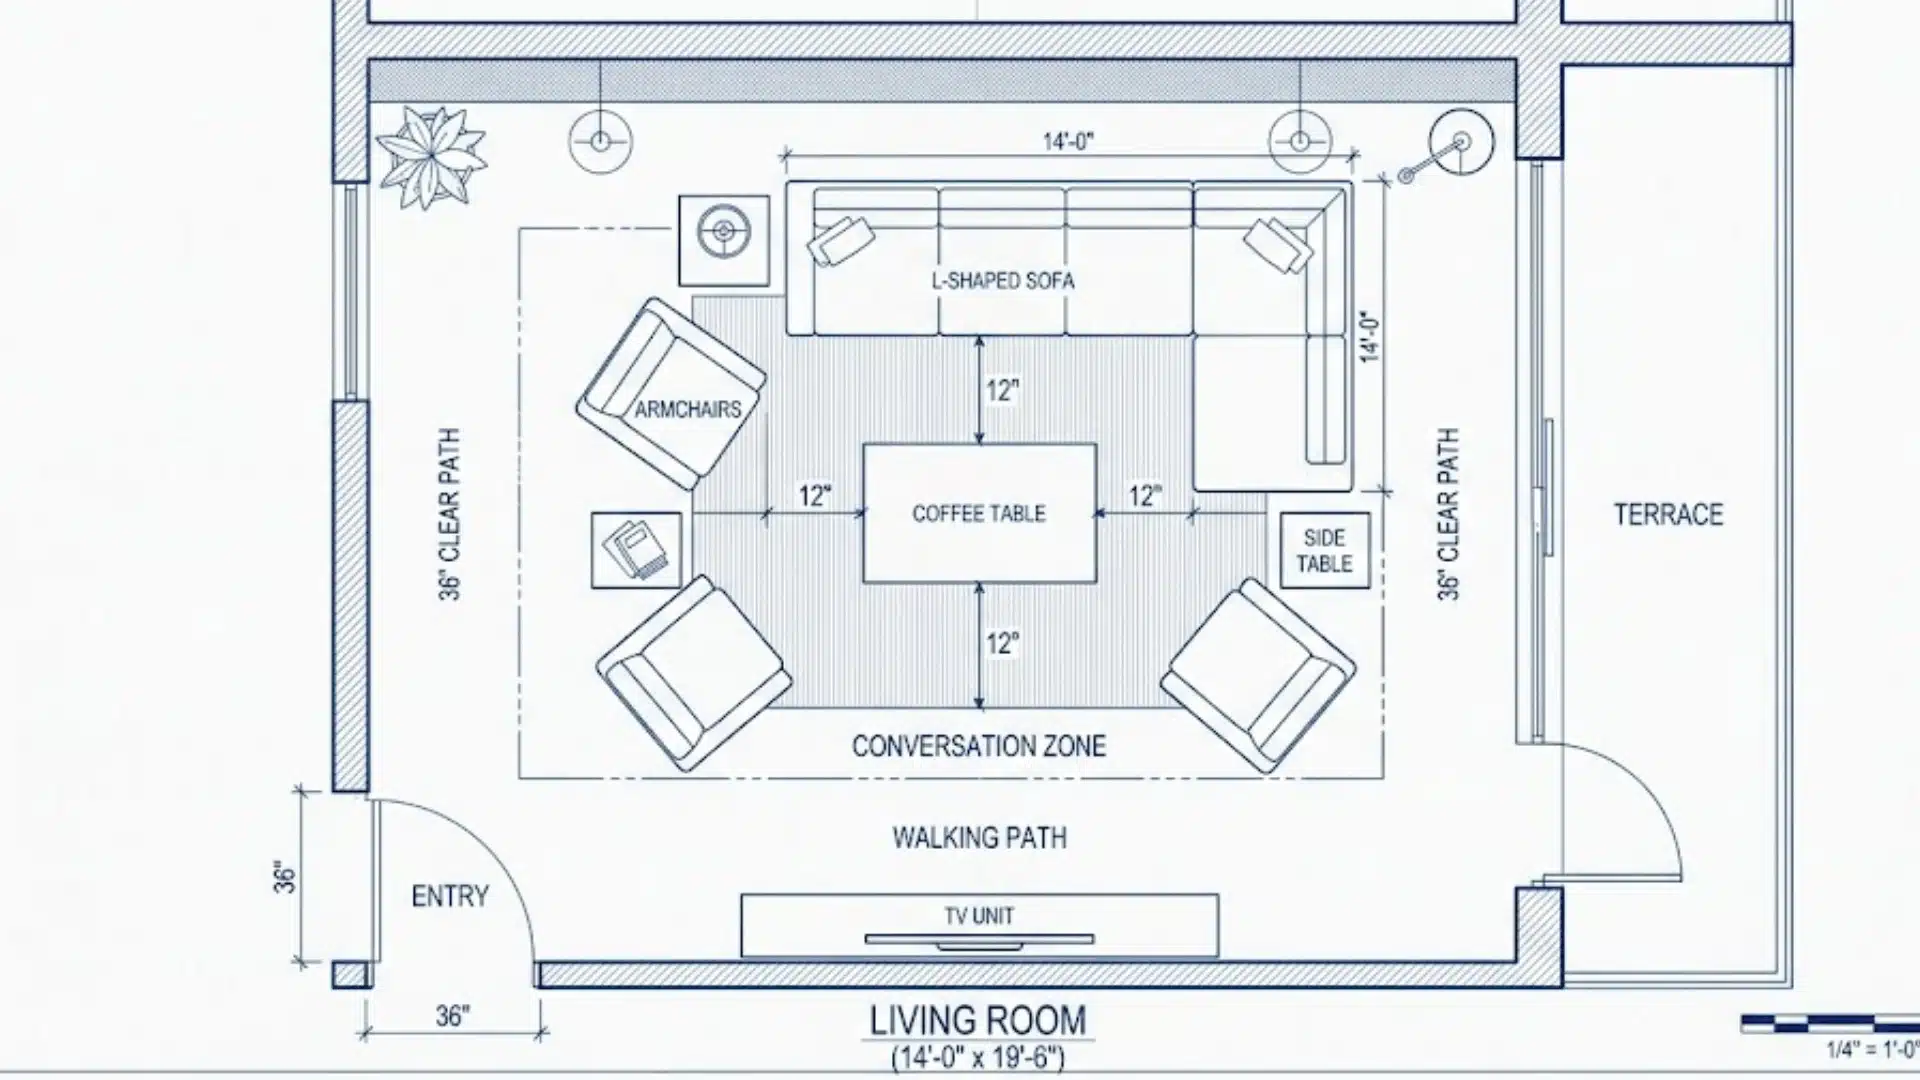
Create a Central Conversation Area
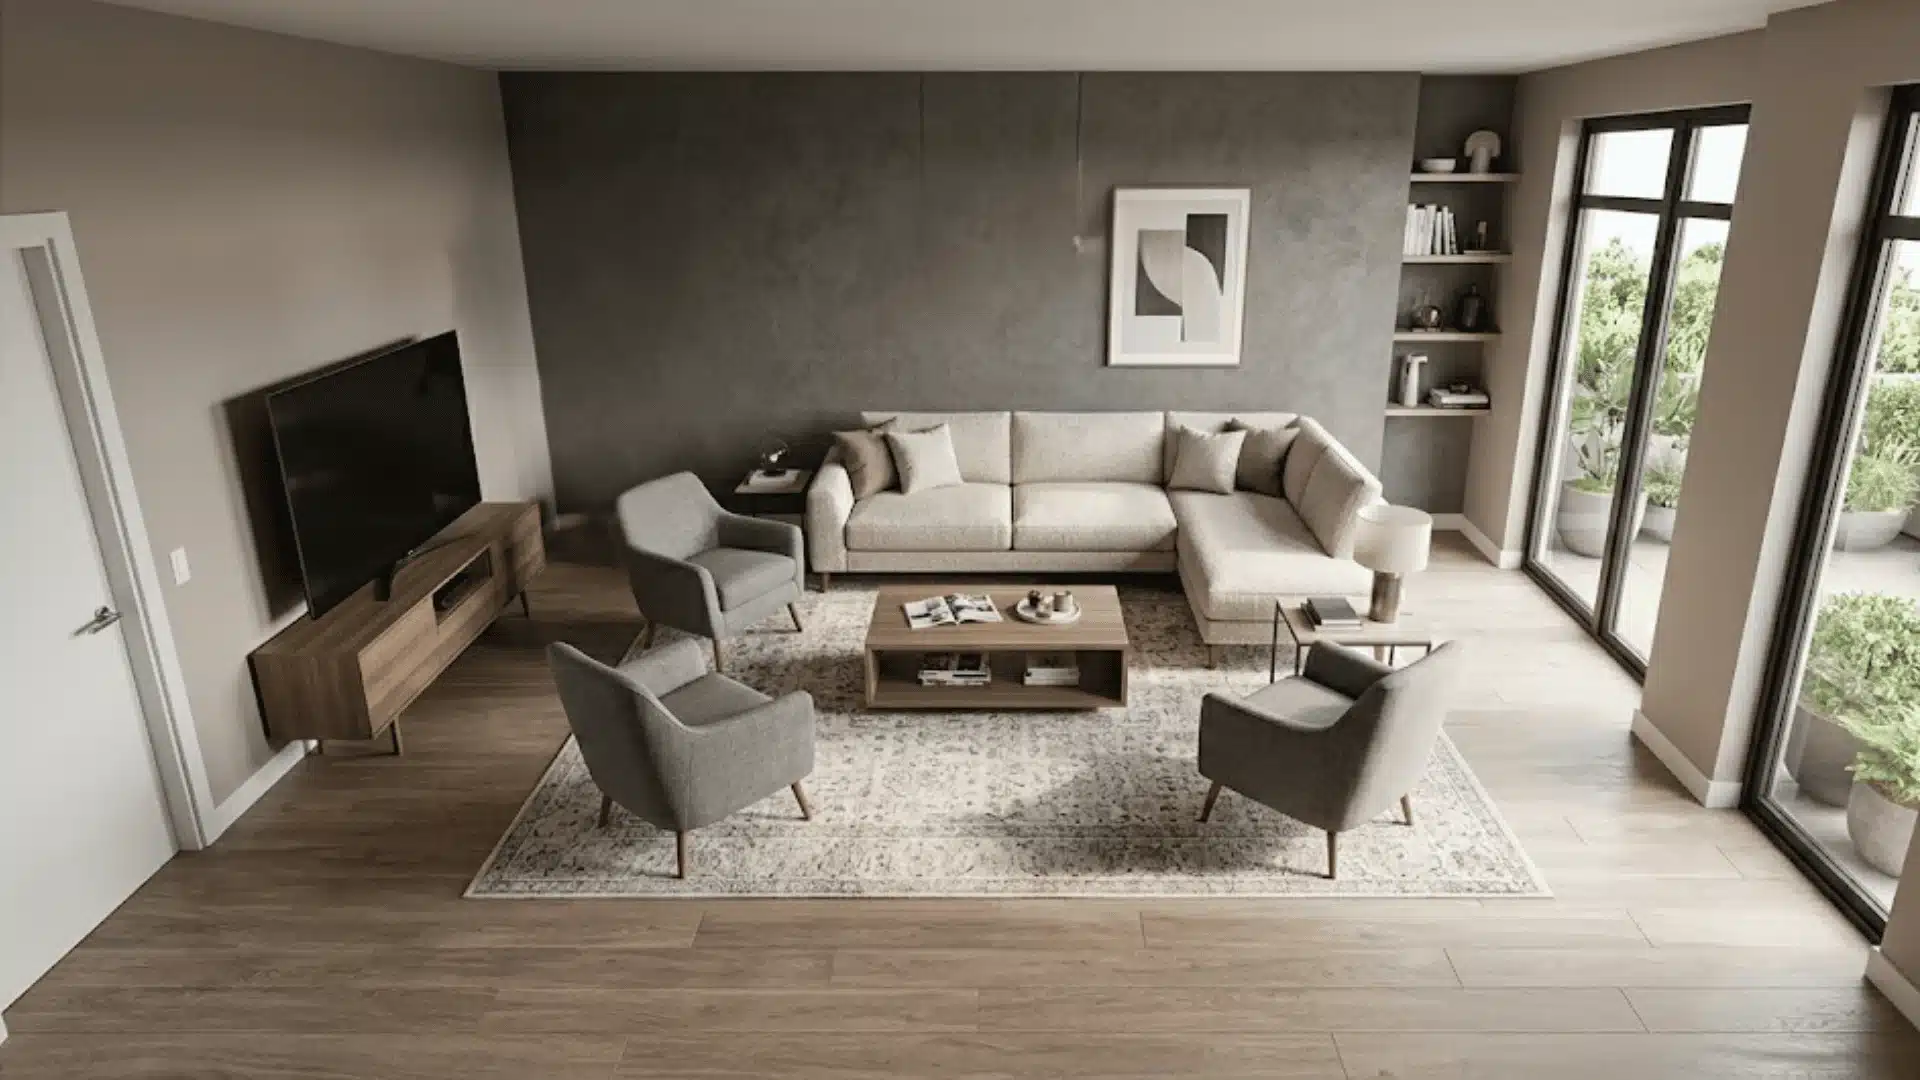
Seating should form a shape, not a line. A U-shape works well in rooms 12 feet wide or more: a sofa opposite two armchairs, with a coffee table in the center.
An L-shape sofa along one wall, a chaise, or a loveseat at 90 degrees suits narrower rooms better.
In both formats, no seat should sit more than 8 feet from another. Beyond 8 feet, conversation becomes effortful, and the room stops functioning as a social space.
Position Seating Around a Focal Point
The main sofa goes directly opposite or at a slight angle to the focal point, such as the fireplace, TV, or feature wall. Place it 6 to 10 feet away for a standard-sized room.
That distance keeps sightlines clear and the space proportionate.
If the TV is the focal point, mount it at eye level when seated typically 42 to 48 inches from floor to screen center, not as high as most people default to.
Use Rugs to Define the Layout
A rug anchors a seating arrangement and signals where one zone ends and another begins. The minimum for a standard living room sofa grouping is 8×10 feet, though most rooms read better with a 9×12.
The rule, cited by Architectural Digest, is that at least the front two legs of every main seating piece should sit on the rug.
A rug where no legs touch it looks like a mat that wandered into the wrong room.
Add Side Tables and Lighting for Balance
Every seat needs a surface within reach, either a side table, an ottoman, or a shared coffee table.
Every seating group needs at least one light source that isn’t overhead: a floor lamp, a table lamp on a console, or wall sconces. Overhead-only lighting flattens a room and makes it feel like a car park.
Outcome
Bedroom Furniture Arrangement Tips for Better Comfort
Bedroom layouts are simpler than living rooms, but a few decisions make a significant difference.
Layout
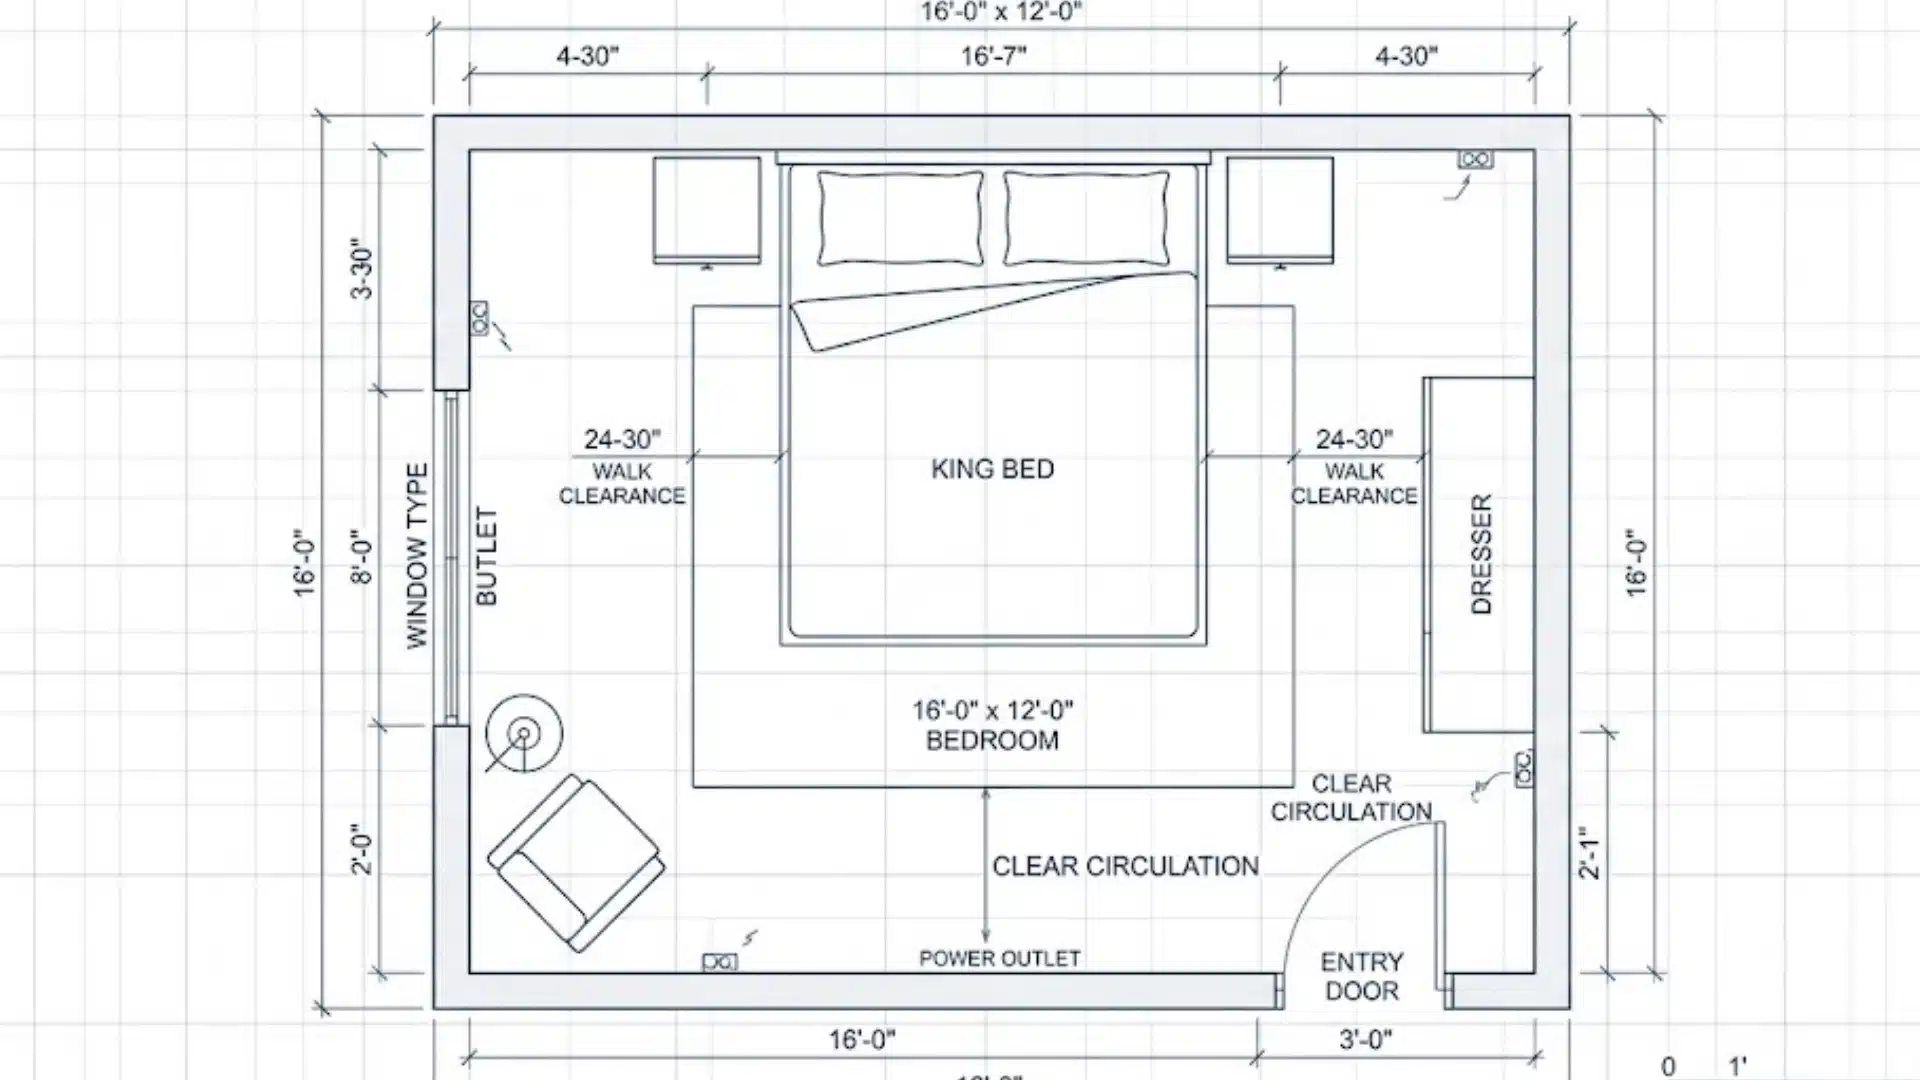
Place the Bed as the Main Focal Point
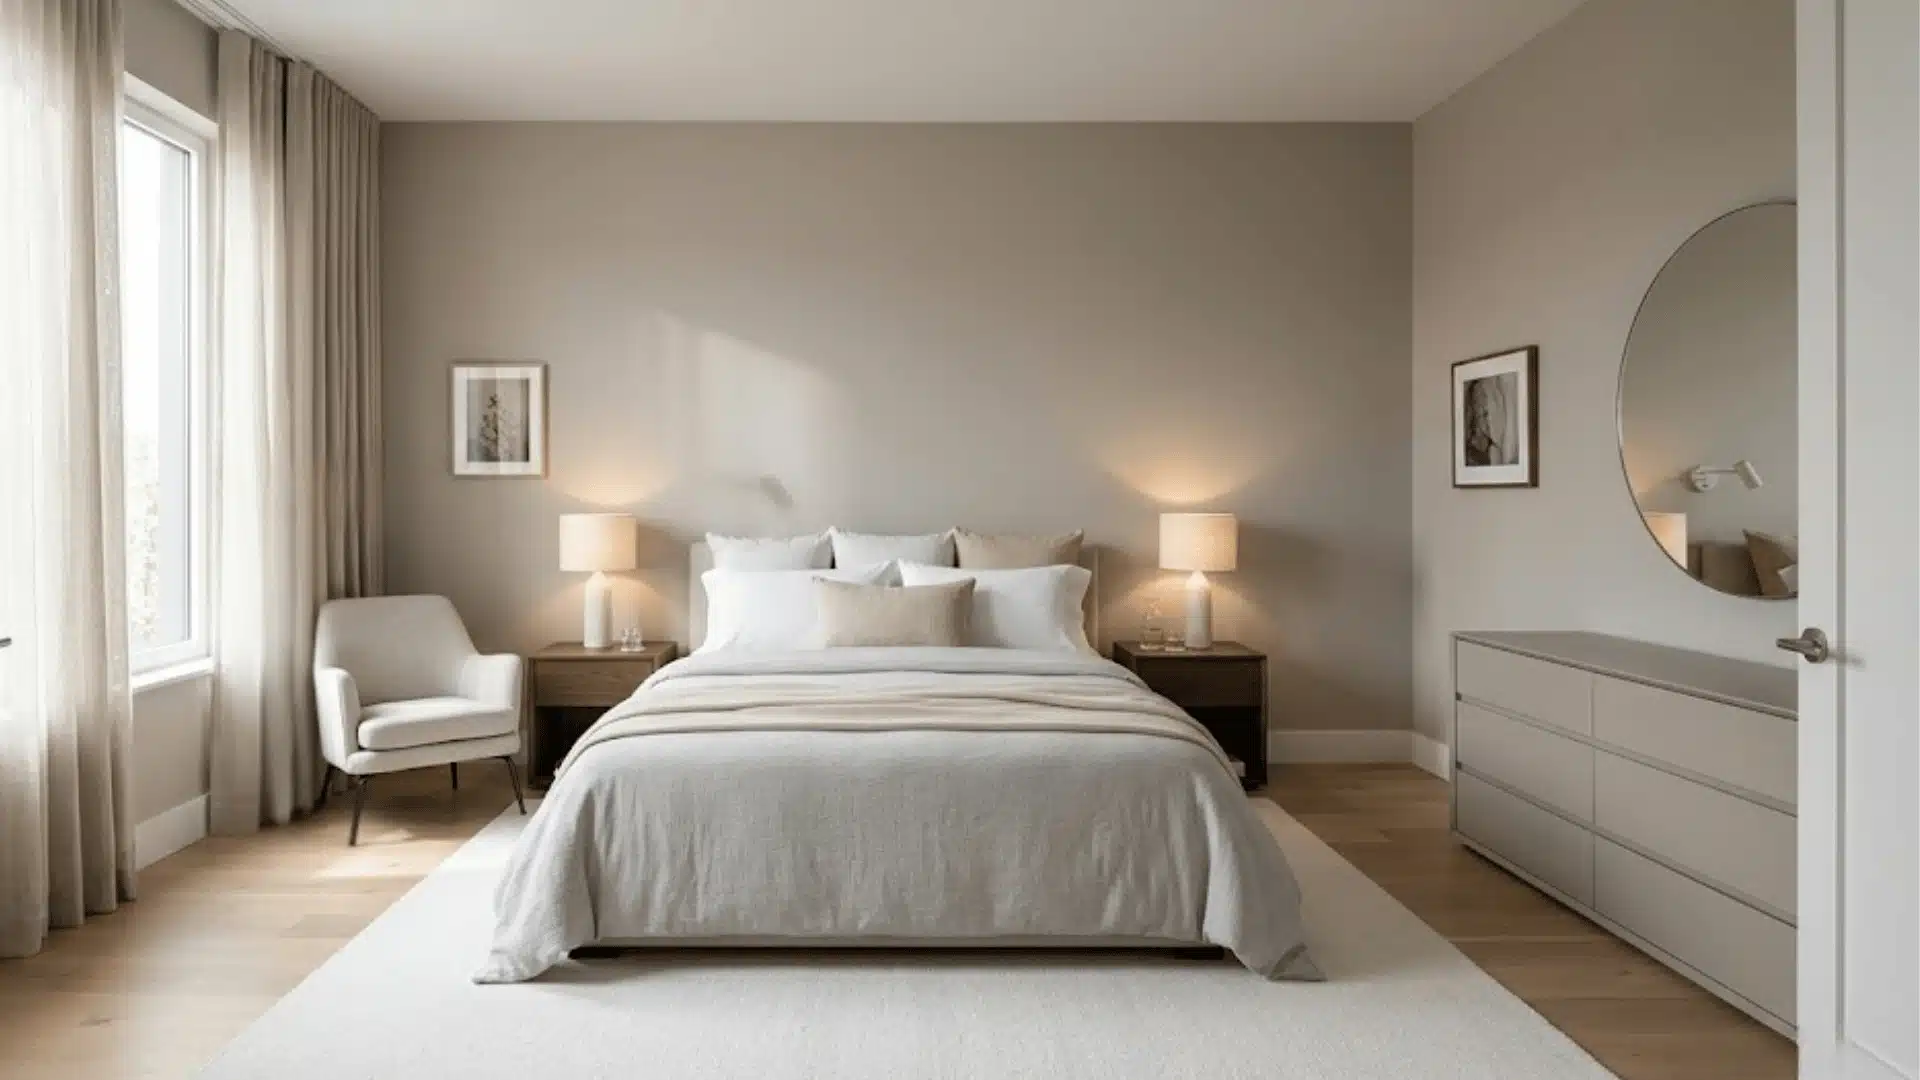
The bed is the largest piece and the visual anchor. It goes on the wall opposite the main entrance where possible; that’s the wall you see first when you walk in.
This placement gives the room a sense of intention and makes the space feel composed rather than thrown together.
Avoid placing the bed under a window unless there’s no other option.
Light from behind a headboard is disruptive at night and weakens the wall as an anchor point.
Ensure Walking Space on Both Sides
Both sides of the bed need at least 24 inches of clear walkway; 30 inches is better if the room allows it.
A bed pushed tight against a wall on one side creates a layout that only works for one person.
Even in small rooms, centering the bed on the main wall and accepting slightly narrower paths on both sides is the better call.
Position Nightstands for Functionality
Nightstands should sit level with the top of the mattress, not lower.
The standard mattress height is 25 inches; a nightstand between 24 and 27 inches puts a glass of water and a phone within easy reach without arm-stretching.
If the room is too narrow for standard nightstands, wall-mounted shelves at the same height work just as well and save 12 to 18 inches of floor space per side.
Keep Clutter-Free Zones for Relaxation
The area at the foot of the bed and the 18 inches beside each nightstand should stay clear.
Stacking items in these zones laundry chairs, gym bags, extra boxes turns the bedroom into a storage room that also has a bed in it.
If storage is genuinely tight, a storage ottoman at the foot of the bed solves the problem without adding visual noise.
Outcome
Arranging Dining Room Furniture
Dining rooms are often the easiest to arrange correctly and the easiest to get wrong with a single sizing mistake.
Layout
Center the Table for Symmetry
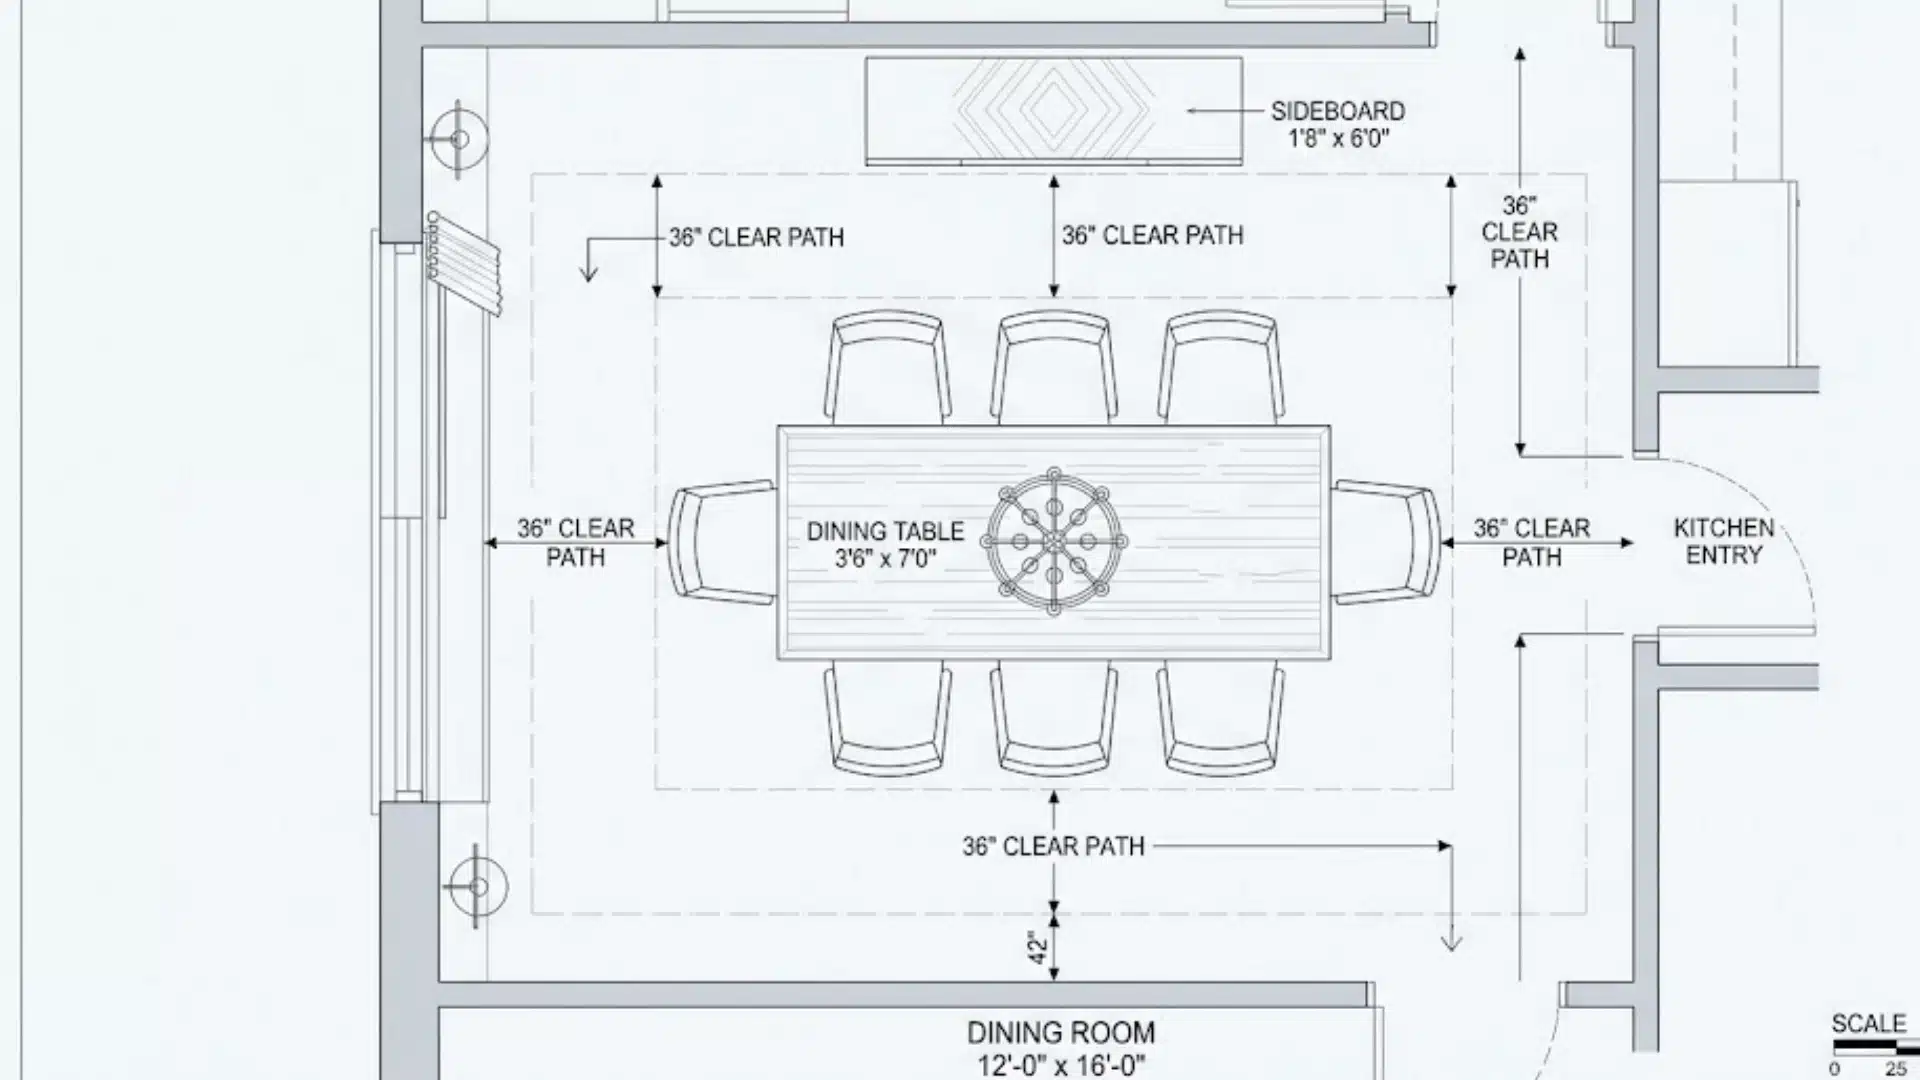
The dining table should sit in the center of the dining zone not pushed toward a window or a wall unless the room is long and narrow.
Centring the table keeps the space balanced and ensures the chair clearance is even on all sides.
In open-plan homes, use a rug to define the dining zone before placing the table. The rug tells the room where the dining area starts and stops.
Allow Enough Chair Movement Space
Every chair needs 24 inches of space behind it when pulled out from the table enough for a person to sit down and stand up without hitting a wall or a piece of furniture.
That means the table needs at least 24 inches of clearance on every side from the nearest wall or obstruction.
For a room to comfortably fit a dining table and chairs with full movement space, you need a minimum floor area of 10×12 feet for a standard 6-person table.
Match Table Size With Room Dimensions
A table that’s too large for the room forces chairs into walls and blocks the path to the kitchen.
The standard guidance: leave a minimum of 36 to 42 inches between the edge of the table and any wall or fixed furniture. 36 inches is workable. 42 inches is comfortable.
Round tables work better in square rooms.
Rectangular tables suit longer rooms. If the room is awkwardly shaped, an extendable table gives flexibility without committing to one fixed size.
Use Lighting to Define the Dining Zone
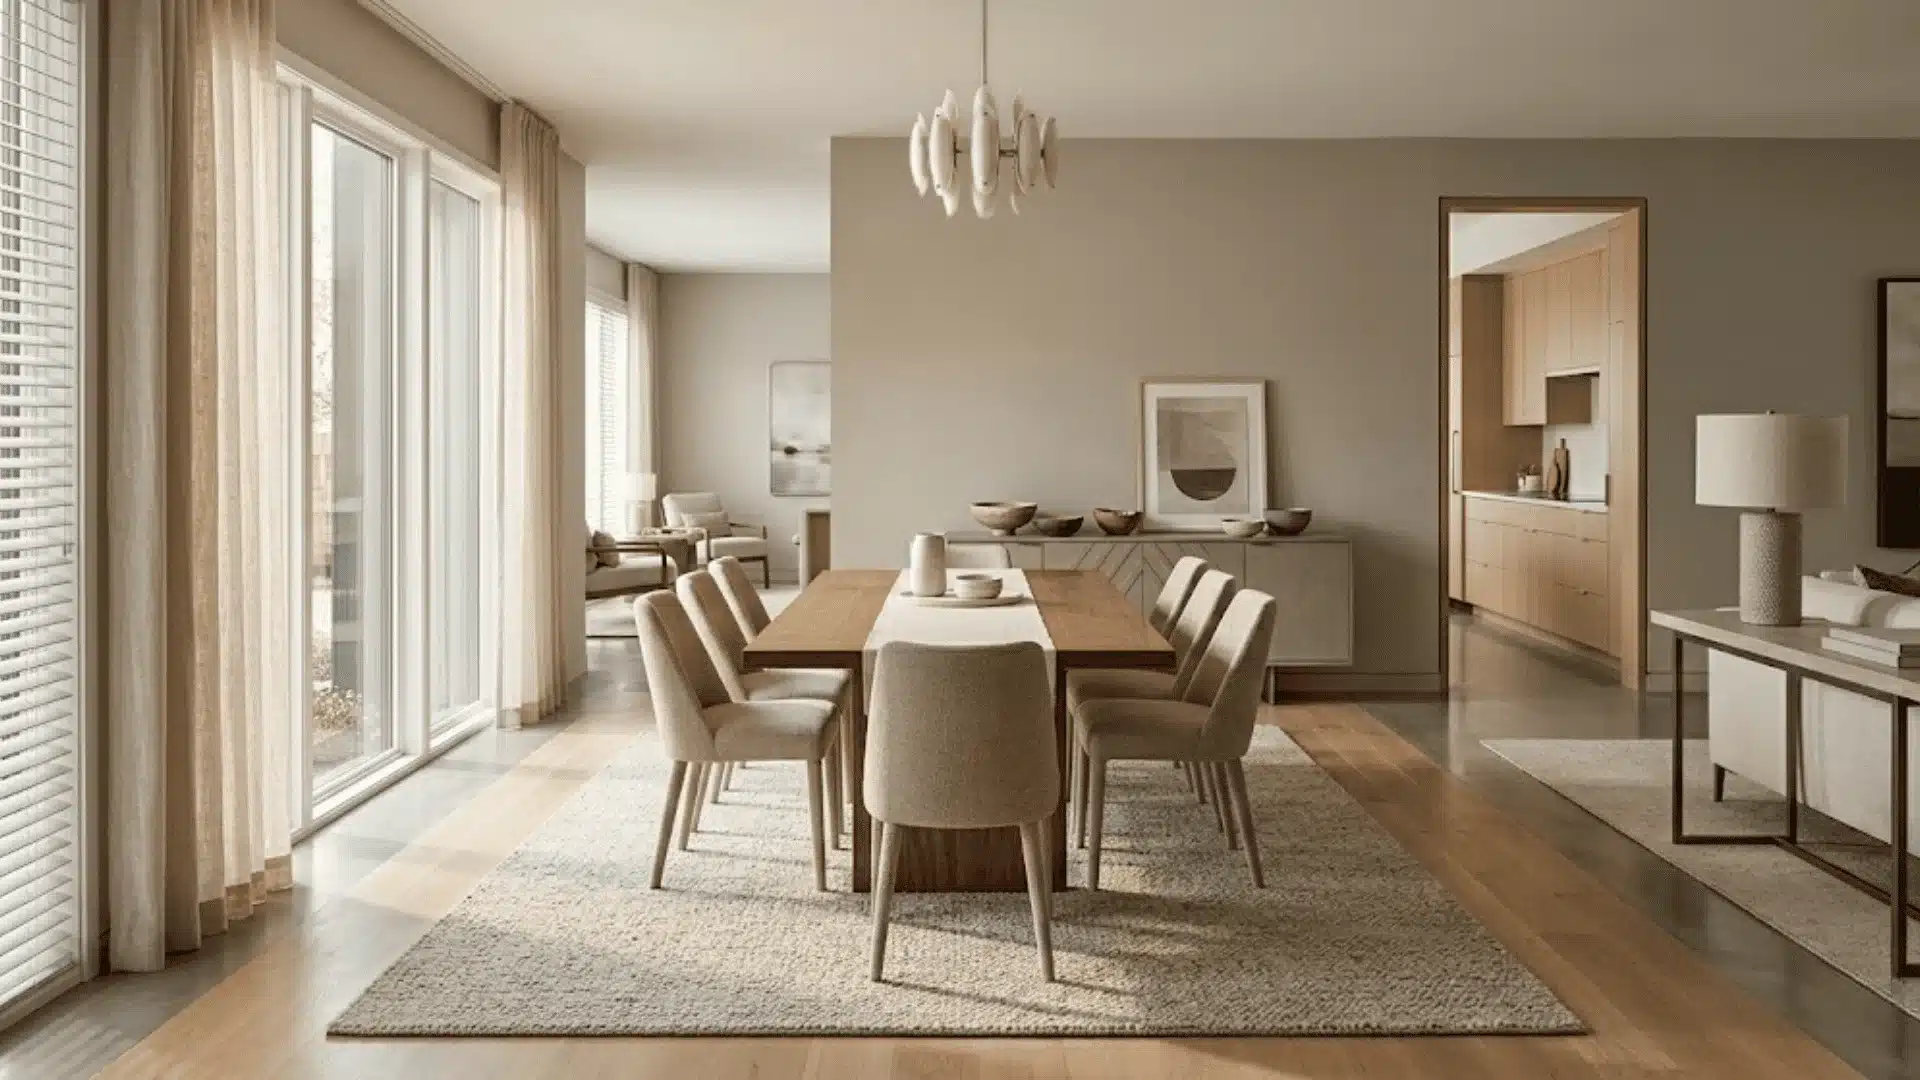
A pendant light hung directly above the table ties the whole layout together and tells anyone walking into the room exactly where the dining area is.
The bottom of the pendant should hang 30 to 34 inches above the tabletop for standard 8-foot ceilings and higher for taller ceilings.
Getting this right matters in open-plan homes where the dining zone has no walls to separate it from the living space.
Outcome
Wrapping Up
Furniture arrangement isn’t about following a strict formula; it’s about making the room work for the people using it.
Start with the focal point, respect the spacing rules, and give every traffic path the clearance it needs.
Once those foundations are in place, the finer adjustments of rug size, lighting, and seat angles become far easier to get right.
A room that’s laid out well doesn’t announce itself. It just feels good to be in.
Frequently Asked Questions (FAQs)
1. What is the Most Important Rule When Arranging Furniture?
Start with your focal point. Place the largest piece relative to it first. Keep all pathways at least 36 inches clear.
2. Should Furniture Be Pushed Against the Wall?
No. Pulling pieces 3 to 5 inches off the wall makes the room feel more connected and spacious.
3. How Much Space Should Be Between a Sofa and a Coffee Table?
14 to 18 inches. Close enough to reach comfortably, far enough for someone to pass in front.
4. What Rug Size Works Best for a Living Room?
Minimum 8×10 feet. The front two legs of every seating piece should sit on the rug.