

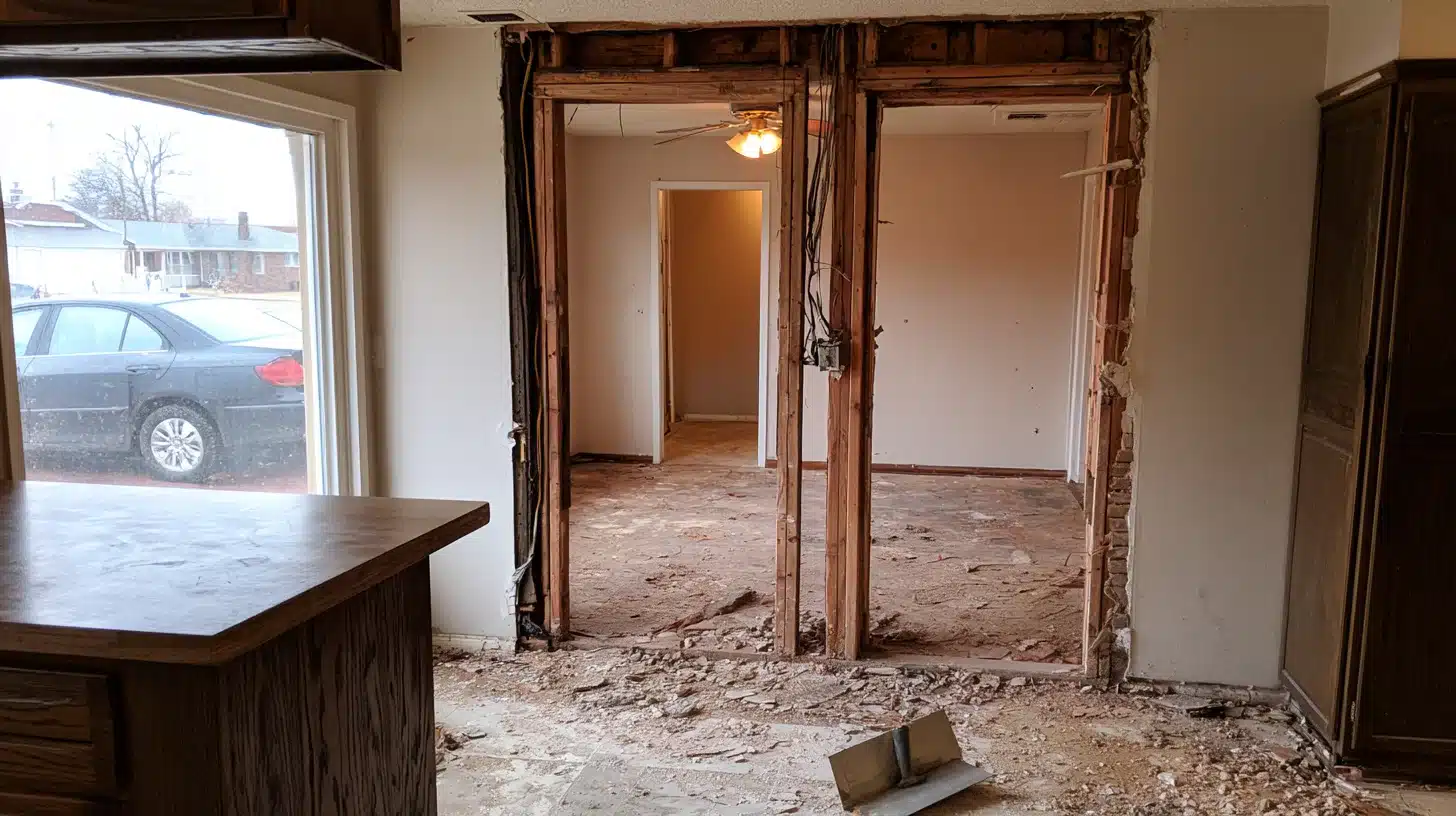

Knock down the wrong wall, and your DIY project of building a wall can turn into a collapsed ceiling.
And where checking the load-bearing comes first in importance. But the question is, how to tell if a wall is load-bearing?
A wall is load-bearing if it holds up part of your home’s structure, not just its own weight. You can tell by checking the floor joist direction, the wall’s spot on the foundation, and whether it lines up with a wall on the floor above.
Here are five checks you can run yourself before you touch a single stud.
What is Load Bearing and Why is it Important?
The American Institute of Architects defines a load-bearing wall as any wall that supports a load in addition to its own weight, including floors, roofs, or other walls above it.
But not every wall in your home does this job.
And it’s easy to confuse partition walls with load-bearing walls, as they look identical from the outside.
If you plan to remove or alter a load-bearing wall, stop and call a licensed structural engineer before you touch anything. Getting this wrong can compromise your home’s structure.
Most guides skip the blueprint check. That’s usually where people get it wrong.
Tools & Materials Required
Before you begin inspecting a wall, gather a few basic tools to help you identify framing, joist direction, and other structural clues.
- Flashlight or headlamp (essential)
- Tape measure (essential)
- Notepad and pen (essential)
- Home blueprints or original floor plans – Recommended. (Substitute: call your local building permit office for copies.)
- Stud finder – Recommended. (Substitute: tap the wall and listen for a solid sound over a stud.
- Small mirror (optional)
Project Card
- Working Time: 30–45 minutes
- Total Time: 30–45 minutes (no waiting involved)
- Difficulty Level: Beginner
- Estimated Cost: $0–$25 (£0–£20) if you need to buy a stud finder
- Number of People Needed: Solo
- Best Time to Do This: Daylight hours, so the attic and crawl space are easier to see
- Number of Sessions: 1 session
- Can You Stop Mid-Project? Yes, at any point. This is a check, not a build.
- Steps Requiring Waiting: None
How to Tell if a Wall is Load-Bearing? Run Through These Five Checks
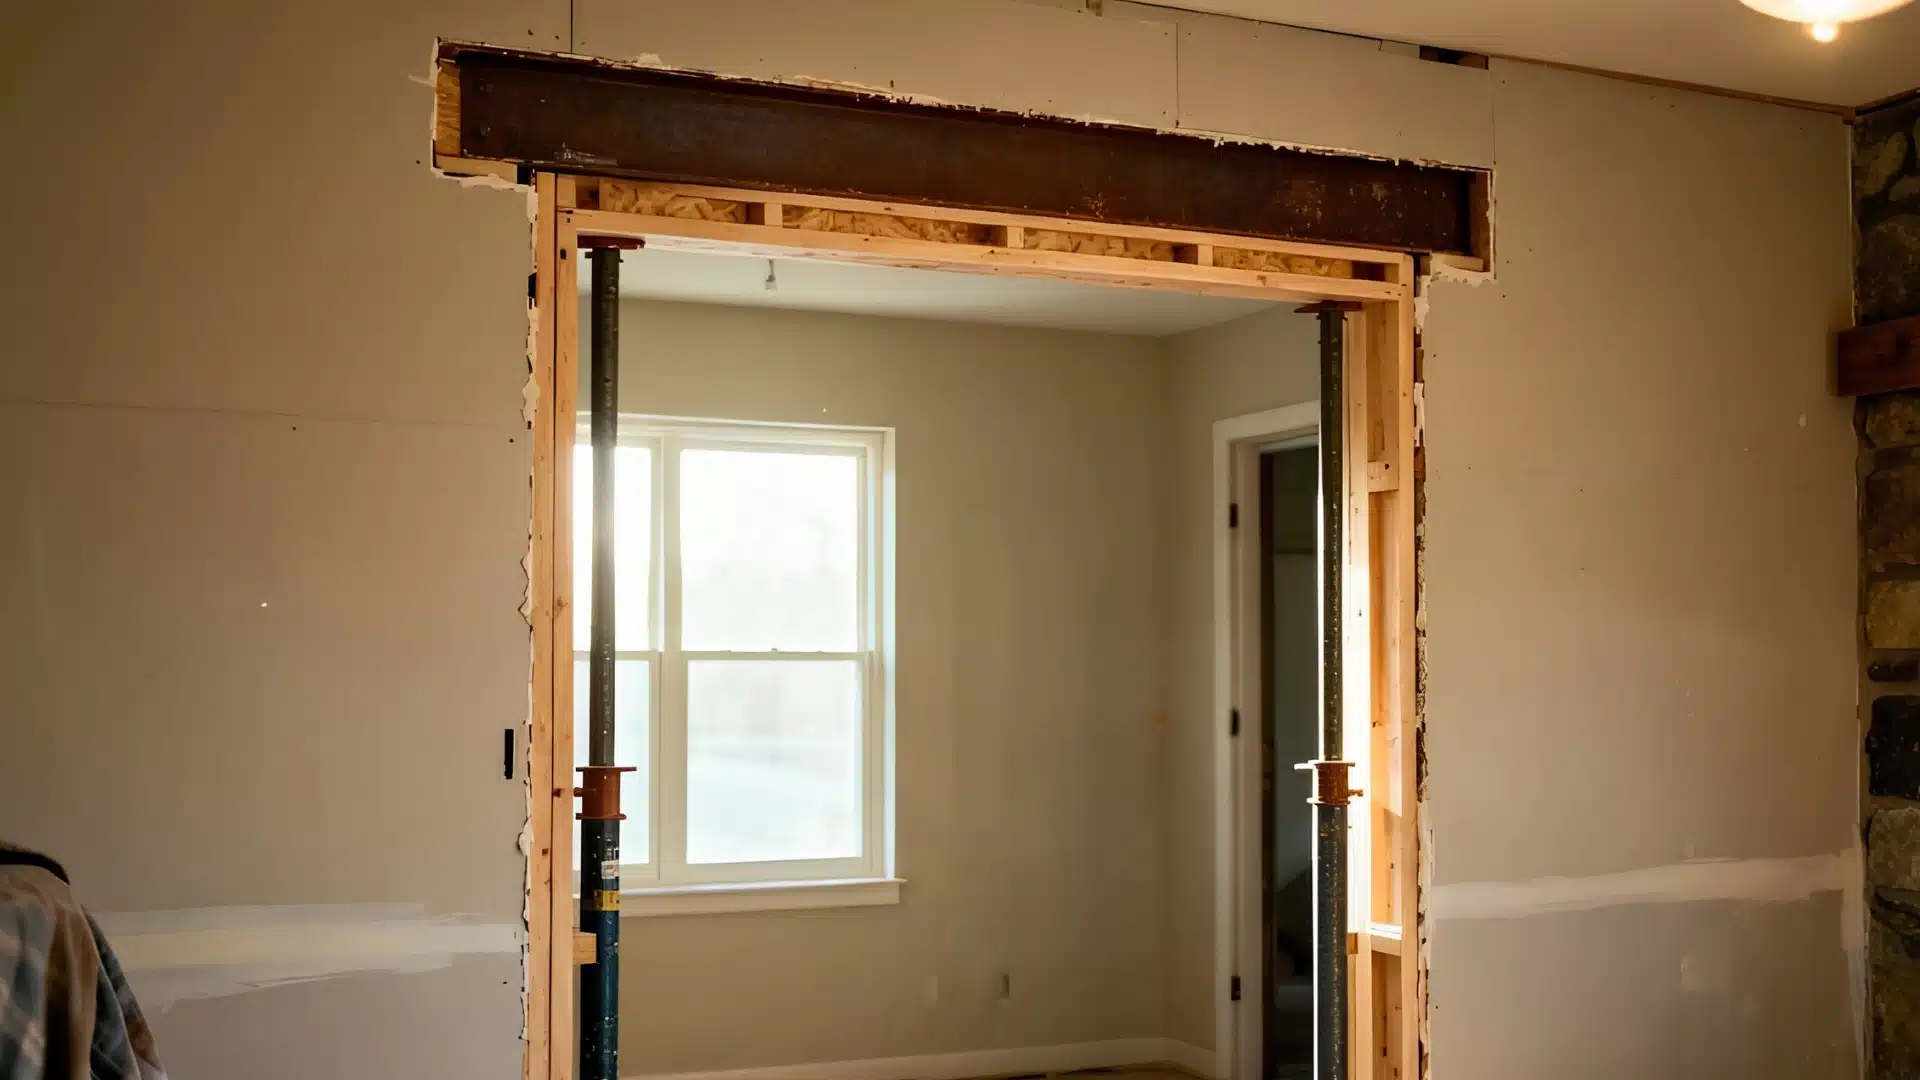
To determine whether a wall is load-bearing, it’s important to go through each check step by step. Once you’ve finished all the checks, you’ll reach the correct conclusion.
1. Check the Direction Your Floor Joists Run
Go to your basement, crawl space, or attic and look at the direction the floor joists run.
Any wall that runs perpendicular (at a 90-degree angle) to those joists is almost certainly load-bearing.
And any wall running parallel to the joists is likely a partition wall.
This is the quickest check you can run, and it’s right almost every time.
If you can’t see the joists clearly, look for the direction of any bridging (small diagonal wood braces between joists). They always run perpendicular to the joists and will confirm the direction for you.
If insulation blocks your view, don’t guess. Clear a small section, or check the bridging instead.
2. Find the Wall’s Position in Your Floor Plan
For this, you’ll need your home’s blueprints.
Walls marked with a bold or thick line, or those labeled “S” or “structural,” are load-bearing.
Look for walls that stack directly above one another on different floors.
A wall on the second floor that sits directly above a wall on the first floor carries the load down through the structure.
If you do not have blueprints, contact your local building permit office.
3. Look at Where the Wall Sits on the Foundation
Head to the basement. Any wall that sits directly on top of a beam or the foundation itself is load-bearing.
As simple as that!
If your home has a slab foundation with no basement, skip this step and rely on the joist direction method and blueprints instead.
4. Check for Walls Running Through the Center of the Home
In most homes built before 1980, the wall running down the center of the house, from front to back, is the main load-bearing wall.
It typically sits directly above the main beam in the basement.
Builders call this the “center girder wall.”
If the wall you are looking at runs through the middle of your floor plan, treat it as load-bearing until a professional tells you otherwise.
5. Look at What Sits Directly Above the Wall
Stand at the wall and look straight up. If there is another wall, a ridge beam, or any structural framing above it (even if you cannot see it), the wall below is almost certainly carrying load.
Walls under ridge lines, dormer supports, or upper-floor walls are all suspect.
Older homes (especially those built before 1950) sometimes have load-bearing walls in locations that do not align with modern building practices. If your home is pre-war, call a structural engineer
Will These Checks Actually Work for You?
These checks work best in wood-frame homes with an accessible basement, attic, or crawl space, and where blueprints or permit records exist.
They work less well if your basement ceiling is finished and covered, if the home has additions built without permits, or if you live in a concrete or steel-frame building.
In those cases, skip straight to a structural engineer instead of guessing.
How to Know You’ve Done it Right?
To get it right is as important as doing it the right way.
So, to check if you have completed a reliable check, the answer to at least two of the following questions should be yes.
- You have confirmed the joist direction and know whether the wall runs perpendicular or parallel to it.
- You have checked the blueprints or permit records, and the wall’s structural status is marked or implied.
- You have verified whether the wall has another wall, beam, or structural element sitting directly above it.
If you can confirm only one of the above, or none, do not proceed with any removal.
Final Thoughts
Now you know how to check whether a wall is load-bearing, without guesswork.
Run through the checks in order, and confirm with blueprints or a professional if anything feels uncertain. Get this step right, and your next project starts on solid ground.
You’re ready to move forward safely, whatever you’re planning next.
Frequently Asked Questions (FAQs)
1. Can an Interior Wall be Load-Bearing?
Yes. Many interior walls carry a structural load. In fact, interior load-bearing walls are more common than exterior ones in multi-story homes because they support the floors above.
2. How do I Tell if a Wall is Load-Bearing without Going into the Attic?
Check the basement instead. A wall that sits directly over a main beam or the foundation is load-bearing.
3. Is Every Exterior Wall Load-Bearing?
Not always. Most of the time, the exterior walls along the long sides of a rectangular home are load-bearing because they support the roof rafters.